
From a single carpentry run to a full home. Same process either way.
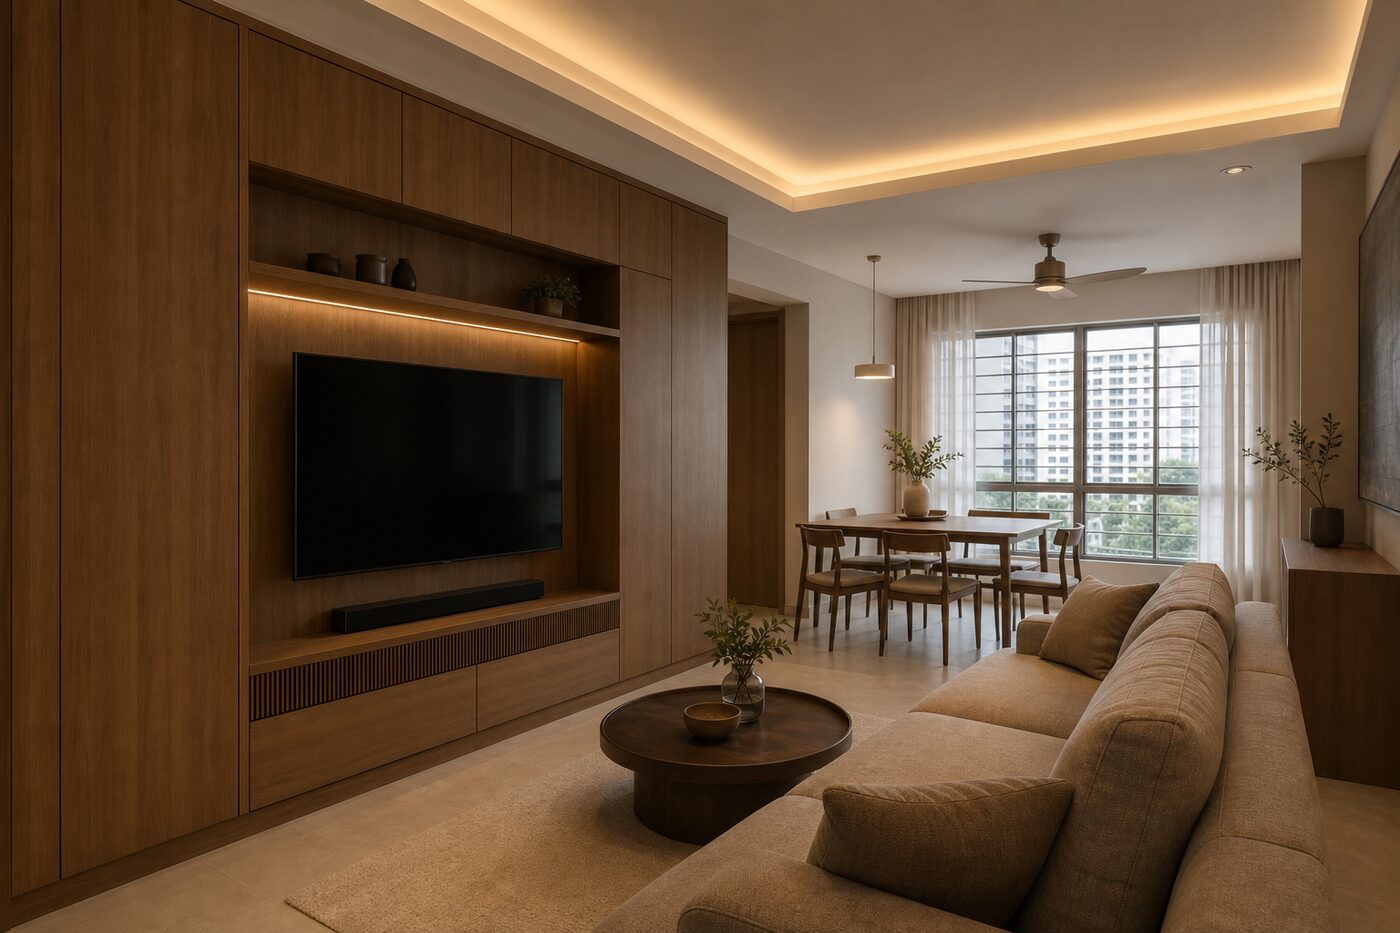
BTO and resale, from a 3-room to an executive maisonette. Space planning, carpentry, finishes and the full renovation run.
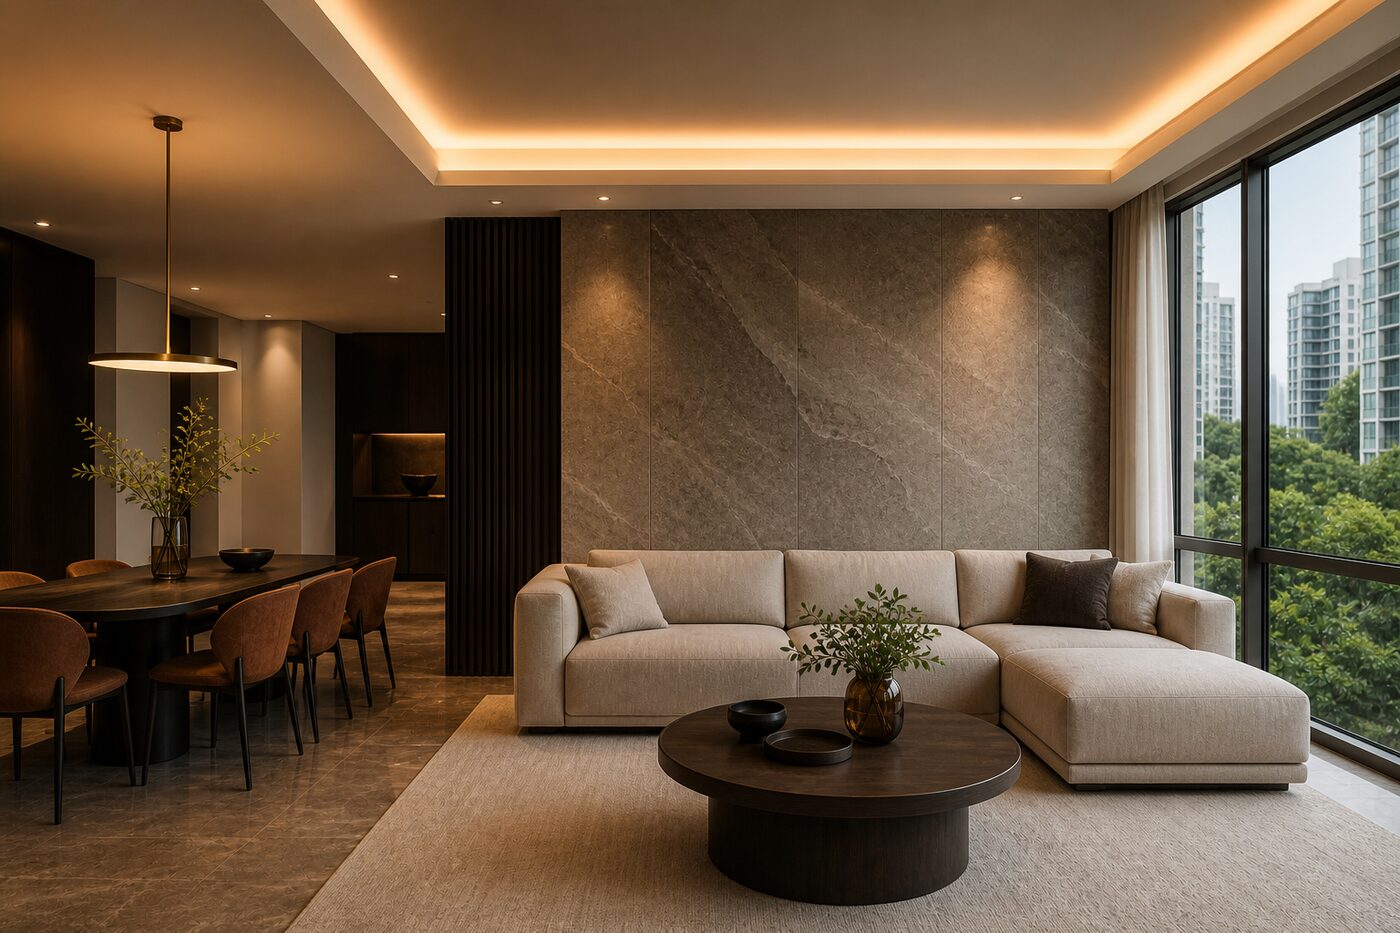
New launches and older units. Working within a management corporation's rules and a shorter permitted works window.
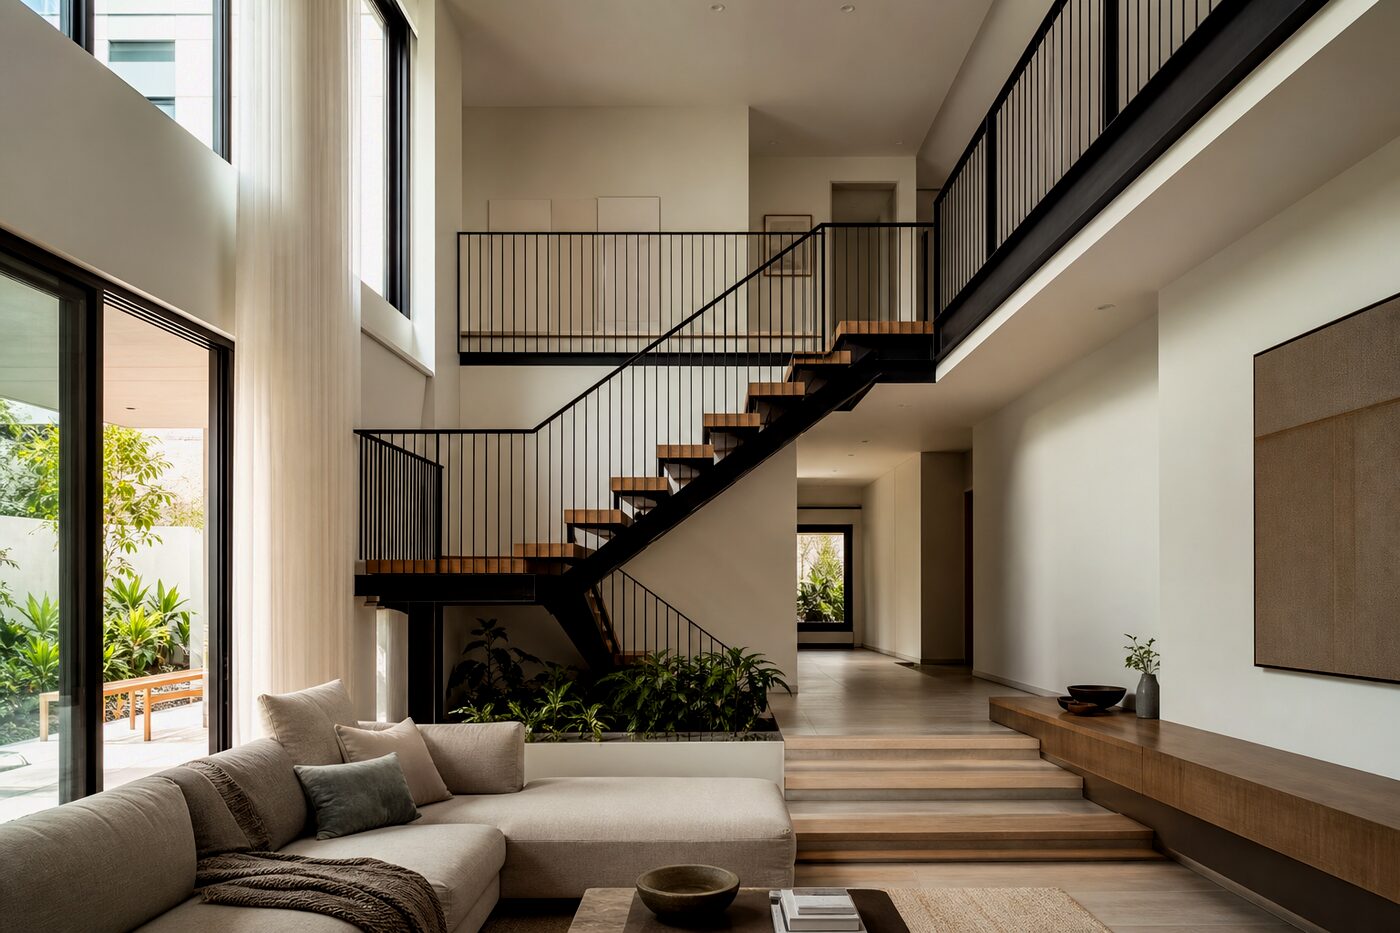
Terrace, semi-detached and bungalow interiors, including reconfiguration across levels and joinery designed to the floor plan.
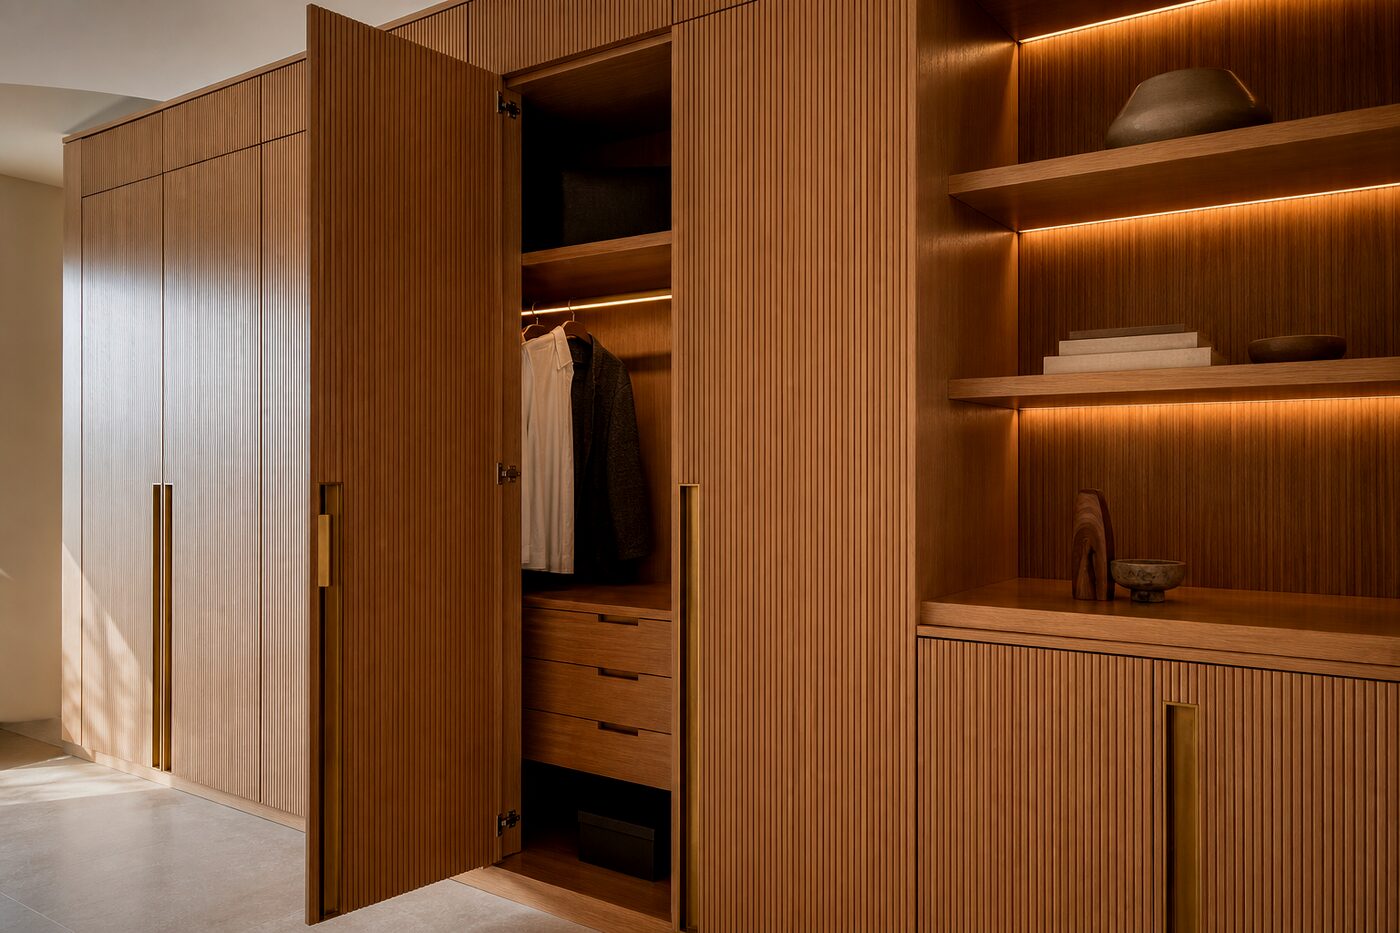
Wardrobes, feature walls, TV consoles, kitchen and vanity units drawn to the millimetre and made for the actual wall, not a catalogue size.
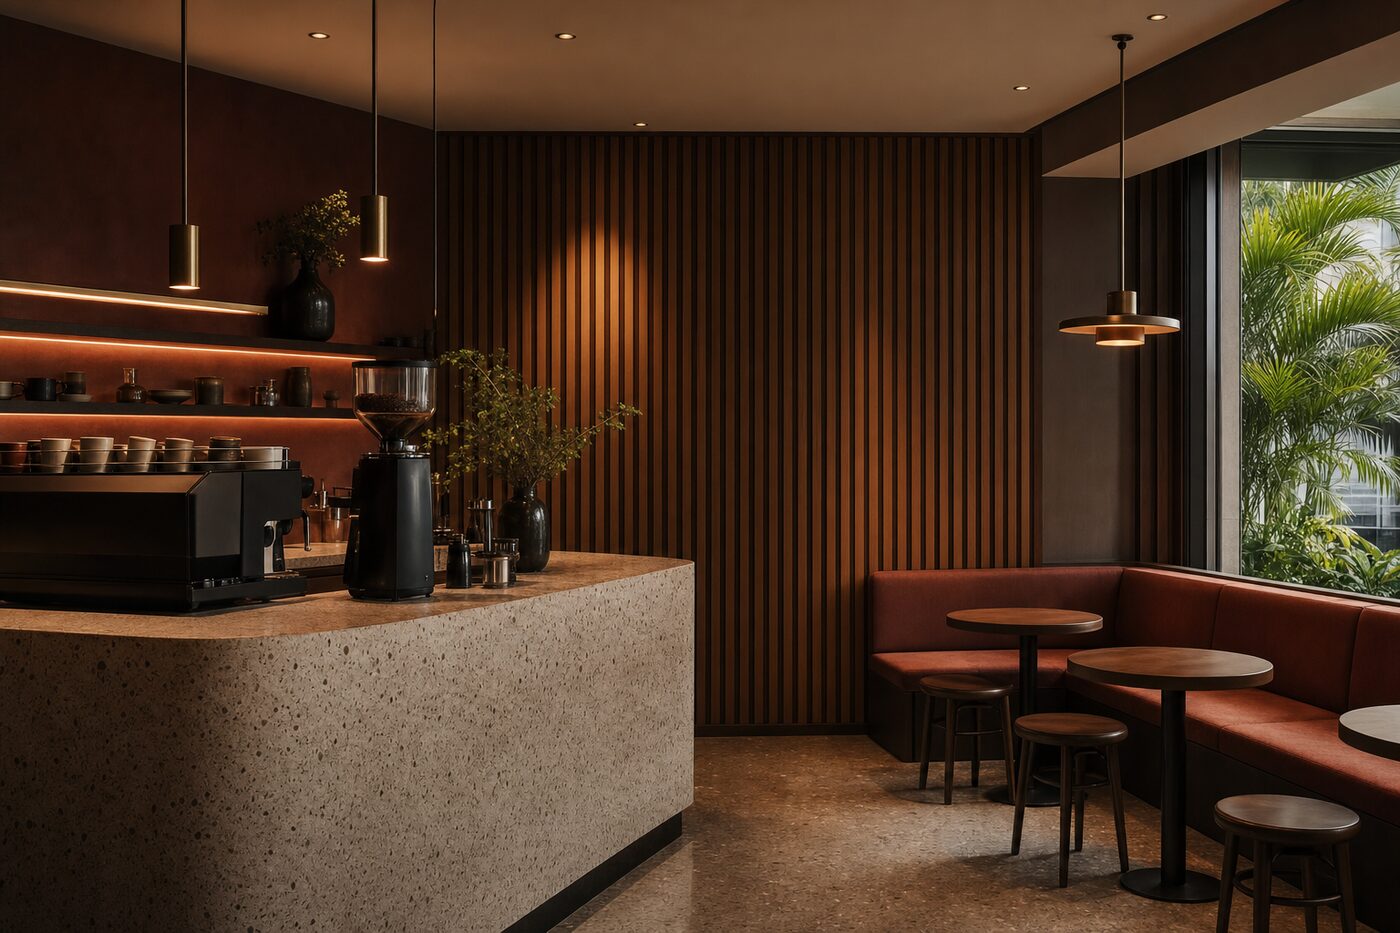
Shops, studios, clinics and small F&B spaces where the layout has to serve a workflow before it serves a look.
How a project runs
We measure, look at the light through the day, and listen to how the household actually uses the space.
Plan first, then material. You see the room in more than one direction before anything is committed.
An itemised quotation against the drawings, so you can see what each decision costs before it is built.
Scheduled trades, site supervision, and a defects walk-through before we hand you the keys back.
Enquiries
Property type, rough timeline, and what is bothering you about the space now. That is enough for a first conversation.
